Misty James

BEDS3
BATHS2 full 1 partial
SQUARE FEET3,094
MLS#3624023
STATUSActive
PROPERTY TYPEResidential - Single Family
SUBDIVISIONNA
Property Description
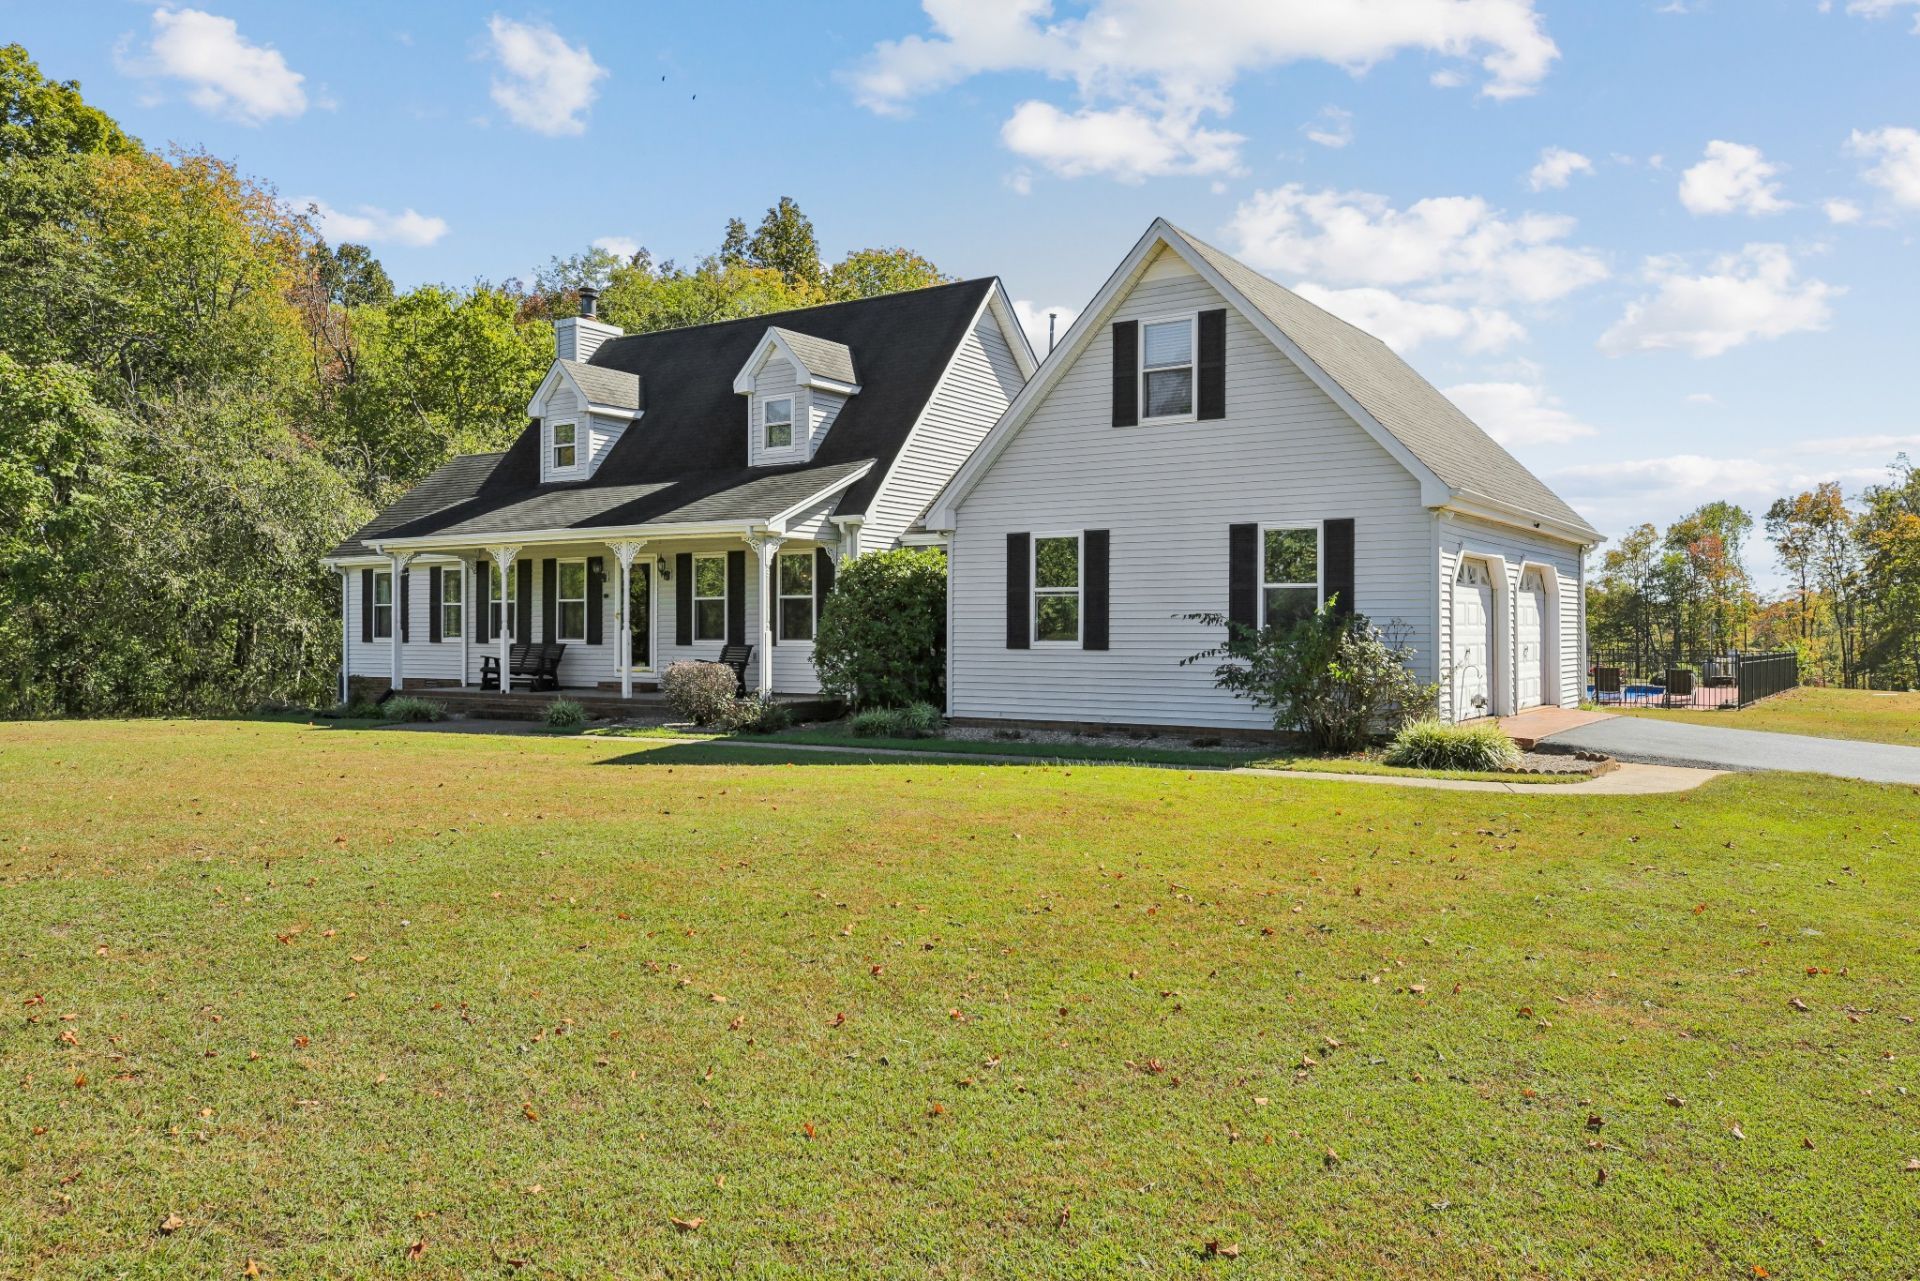
Settle into space, comfort and room to grow in this beautiful home on 5.12 private acres. Whether its a lazy afternoon in a front porch swing, the warm glow of the gas fireplace or soaking up the sun around the inground pool, this home will not only meet, but exceed your needs. The spacious master bedroom/bath on the ground floor boasts a soothing whirlpool jetted tub, walk in shower and double vanities. Bedrooms two and three are up and offer the flexibility of a Jack n. jill full bath. The large bonus over the garage, with closet, offers the flexibility of a potential 4th bedroom. You will relax in the Florida room that has french door access to the covered deck overlooking the pool area and pristine surroundings. Back inside, your kitchen is perfectly suited for intimate dinners or entertaining, with a large kitchen island/bar, formal dining and an oversized breakfast area. Lots of additional closet/storeage space and a 2 car attached garage. Turn your dreams into reality, schedule your visit today.
Property Features
Property Type: Residential - Single Family
Basement: Crawl Space
Cooling: Central Air
Fireplaces: 1
Garage: 2
Heating: Central, Natural Gas
Home Style: Contemporary
Lot Size: 5.12 Acres
Roof Type: Shingle
Stories: 2.0
Taxes: $1,760
Year Built: 1992
Amenities
High Speed Internet
Kitchen Island
Feature Descriptions
Appliances: Electric Oven, Built-In Electric Range, Dishwasher, Refrigerator
Days on Site: 1
Exterior: Brick
Fireplace: Den, Gas
Flooring: Wood, Tile
Lot: Private
Parcel#: 038 05504 000
Parking: Garage Faces Side
Parking Notes: Garage Faces Side
Patio/Porch: Deck, Covered, Porch
Pool: In Ground
Sewer: Septic Tank
Swimming Pool: Yes
Topography: Private
Utilities: Natural Gas Available, Water Available
Water: Public
Room Sizes
Bedroom 1: 16x14
Bedroom 2: 14x12
Bedroom 3: 14x12
Recreation Room: 22x14
Kitchen: 16x14
Living Room: 22x14
Other Room: 14x12
Local Schools
High School: Macon County High School
Middle School: Macon County Junior High School
Elementary School: Central Elementary
Listed By / Shown By
Listed By
Agency Name: Exit Real Estate Solutions
Agency Phone: 6158260001
Shown By
Agent Name: Misty James
Agent Phone: (615) 499-0348
Agency Title: Crye-Leike Real Estate Services

Source: Nashville MLS
Estimate Your Payment
Estimated Payment
$ 1,530.89 per month $1,223.84 Principal & Interest $146.67 Property Tax $160.39 Homeowner's InsuranceChange Payment Information

Member Participants (and their affiliated licensees, if applicable) shall indicate on their websites that IDX information is provided exclusively for consumers’ personal non-commercial use, that it may not be used for any purpose other than to identify prospective properties consumers may be interested in purchasing, that the data is deemed reliable but is not guaranteed by MLS GRID, and that the use of the MLS GRID Data may be subject to an end user license agreement prescribed by the Member Participant’s applicable MLS if any and as amended from time to time. MLS GRID may, at its discretion, require use of other disclaimers as necessary to protect Member Participant, and/or their MLS from liability.
Based on information submitted to the MLS GRID. All data is obtained from various sources and may not have been verified by broker or MLS GRID. Supplied Open House Information is subject to change without notice. All information should be independently reviewed and verified for accuracy. Properties may or may not be listed by the office/agent presenting the information.
Privacy Policy / DMCA Notice / ADA Accessibility


This site is hosted, designed and copyright
© 1994 - 2026 by
Delta Media Group, Inc. -- Patent Pending --
185 Johns Creek Rd | MLS# 3624023
This single family home located at 185 Johns Creek Rd , Lafayette, TN 37083 is currently listed for sale with an asking price of $549,900. This property was built in 1992 and has 3 bedrooms and 2 full and 1 partial baths with 3094 sq. ft. Johns Creek Rd is located in the NA subdivision. Search NA real estate on mistyjames.crye-leike.com today.